
JR West: Using ArchiX to Align Stakeholders on Spatial Design from Day One
In this series, we sit down with ArchiX users to explore how AI is reshaping the way they work. This time, we spoke with the team at JR West's Kyoto Architecture Division, part of the Kinki Regional Headquarters, about how they're using ArchiX during the planning stages of station and employee facility renovations, and what's changed since they started.

| Company | West Japan Railway Company (JR West) |
|---|---|
| Website | westjr.co.jp |
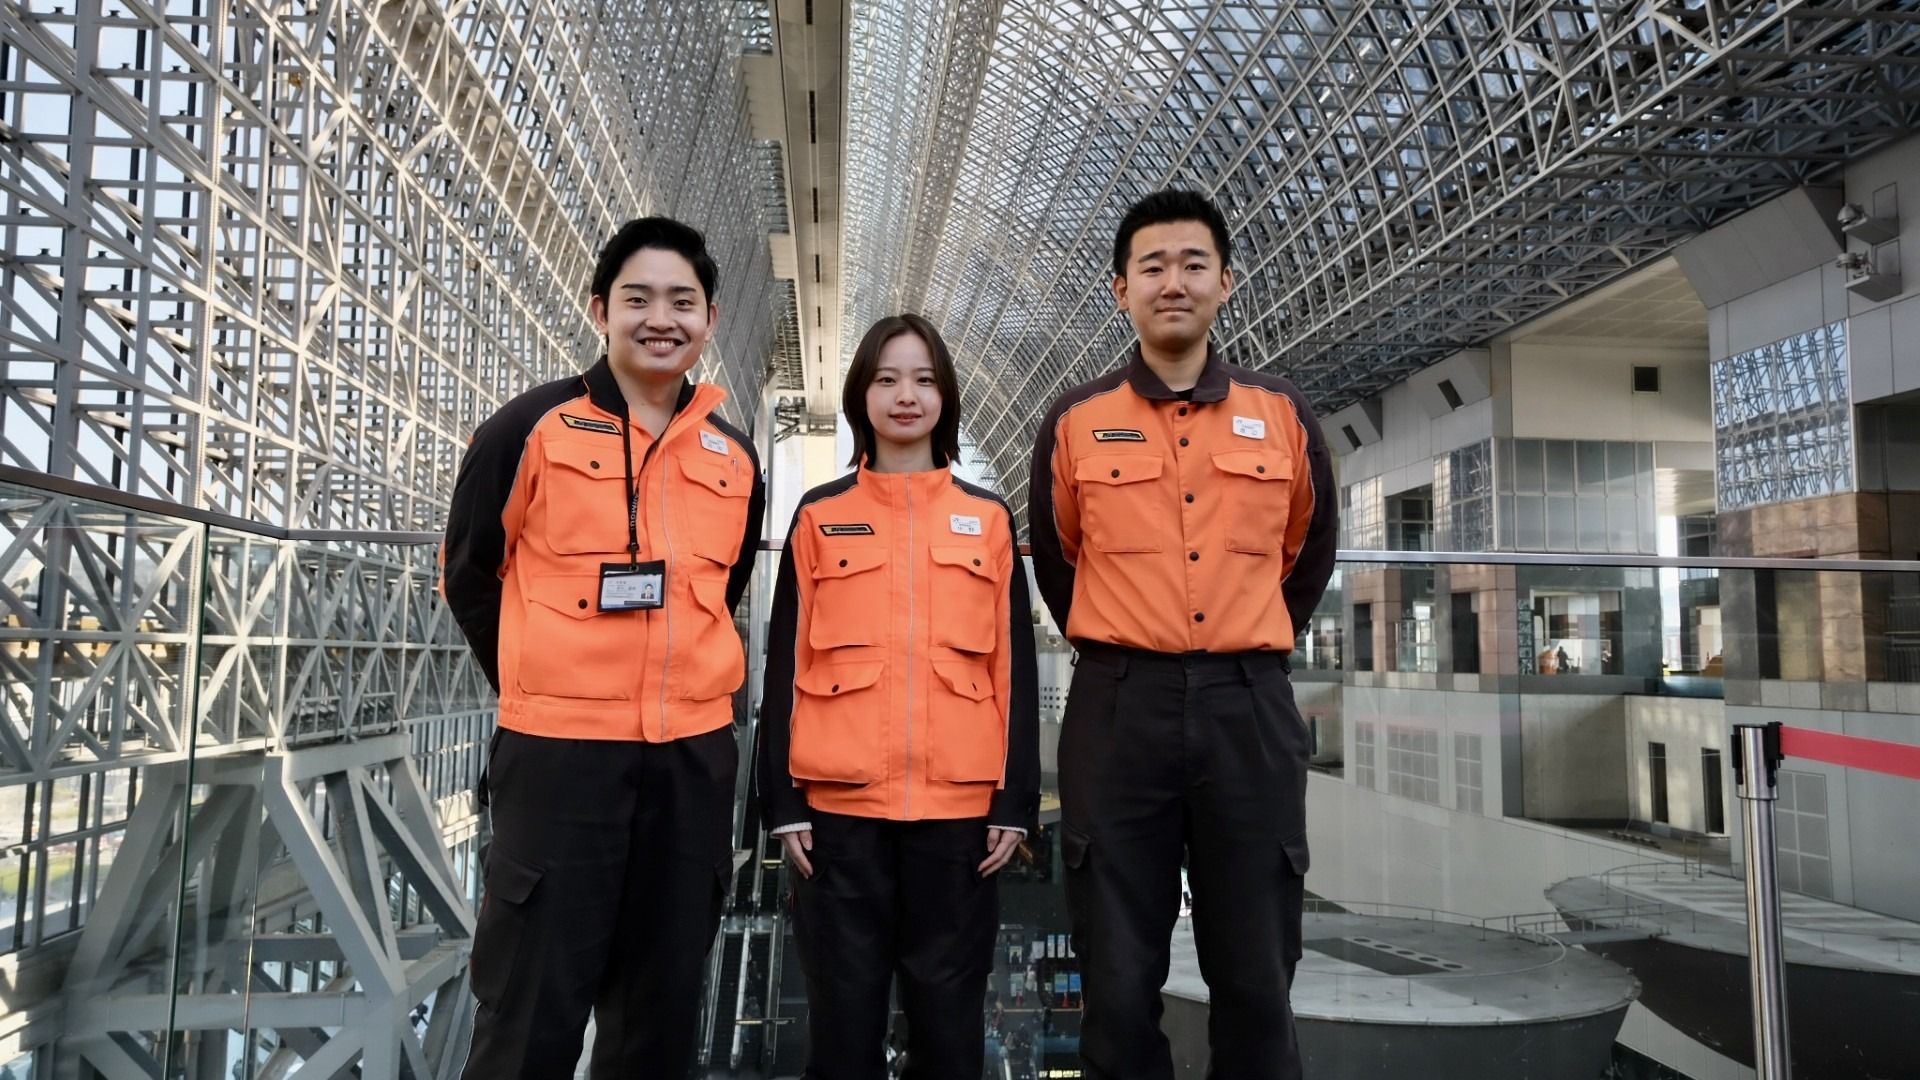
| Interviewees | Atsushi Zaiki, Yuki Tanaka, Yui Nakano — Kinki Regional Headquarters, Kyoto Architecture Division |
Challenges Before ArchiX — and What Changed
Before
-
✕
Planning shared only as floor plans and budget spreadsheets
Without concrete visuals, stakeholders each formed their own mental image of the finished space, and those gaps didn't surface until construction was already underway, causing costly rework.
-
✕
Realistic Revit renders were too time-consuming
Adding people, furniture, and full fit-out detail to a 3D Revit model made the data heavy and slow to process, a significant bottleneck in the planning workflow.
After
-
◎
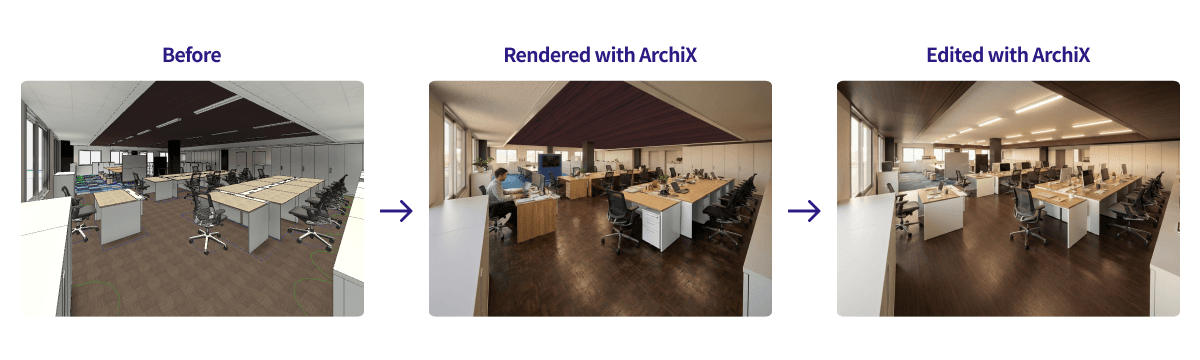
Realistic renders from Revit in 10-15 minutes
By running a basic Revit screenshot through ArchiX, work that used to take an hour now takes 10 to 15 minutes. Stakeholders and end users can immediately grasp what the finished space will feel like.
-
◎
Fast design iteration with targeted partial edits
Changes like "make that column black" or "try a different floor material" can be applied to specific areas in seconds, enabling rapid comparison of multiple options and smoother decision-making.
Reshaping early-stage planning — AI from the perspective of an owner-designer
Managing nearly 2,000 station and employee buildings across the Kyoto area
To start, could you describe what the Kyoto Architecture Division does and what each of you works on?
Zaiki: I serve as chief architect of the Kyoto Architecture Division and oversee both day-to-day management and long-term planning. The division handles maintenance, renovation, and new construction for station buildings and employee facilities, including crew rest houses, offices, and similar structures across JR West's Kyoto area, which covers Kyoto, Fukuchiyama, Shiga, and surrounding regions. Our area alone includes roughly 120 stations and close to 2,000 buildings in total.
Tanaka: My focus is interior renovation of aging employee facilities. Some of the offices used by track maintenance workers date back to the JNR era, over 40 years old. My job is to modernize those spaces and improve the working environment. I also serve as the division's systems coordinator, responsible for introducing and embedding new digital tools like ArchiX.
Nakano: I work on station rebuilding projects on some of our lower-traffic local lines, figuring out what a new station building should look like from the earliest conceptual stage. I've been using ArchiX to turn rough hand-drawn sketches into rendered images, which helps me develop and communicate ideas during planning.
Floor plans weren't enough — the limits of abstract planning
What brought you to ArchiX, and what were the main pain points before you started using it?
Zaiki: By the time plans developed upstream reach the construction team, they're usually just floor plan drawings or Excel cost estimates. That's not a lot to go on, and it creates room for misalignment — everyone has a slightly different picture in their head. When teams finally get to the build stage, those gaps can surface as rework.
At the same time, it's not realistic to invest heavily in polished renders and detailed drawings right from the start: it costs too much time and money. That's where ArchiX changes things. Being able to put together a rough but convincing visual quickly means everyone can get on the same page early, without a major upfront investment.
From Revit to realistic render in 10 minutes — giving stakeholders something real to react to
How are you actually using ArchiX day-to-day?
Tanaka: We already work in Revit for 3D modeling, but making a truly realistic render (placing people, furniture, all the fit-out detail) is slow. The data gets heavy, and it takes a long time.
What we do now is take a screenshot of the basic Revit view, bring it into ArchiX, and give it a prompt like "make this feel like a working office, with furniture and people." Within minutes, we have something that looks genuinely real. Work that used to take an hour now takes 10 to 15 minutes.
How are those images being used once they're generated?
Tanaka: We use them to show the employees who'll actually be working in the space what it's going to look like. Before, we'd be walking them through floor plan diagrams — "the flooring here will be brown, and..." — which doesn't really land. Being able to show them a spatial image that feels real is a completely different conversation.
Nakano: Not everyone involved is an architecture professional. Having people and objects in the image — entourage, in architect's terms — really helps communicate the scale and atmosphere of a space. It makes a meaningful difference in how people respond.
Partial editing — change a column color in seconds and present multiple options instantly
Which ArchiX features have been most useful to you?
Tanaka: Partial editing is one I use all the time. If I'm looking at a render and thinking "what if that column were black instead of white?" — I draw a selection around it, type "make the column black," and it's done. I can quickly put together a white version and a black version and present both. That kind of fast iteration is genuinely valuable.
It also helps mid-project when specs change. Say a window gets removed and replaced with a wall, and we need to figure out what tile to use there. I can bring the existing render into ArchiX, edit just that section, and see how different finishes look before committing to anything.
Looking ahead: AI-generated 3D spaces, with humans staying in the loop
What would you like to see AI be able to do next?
Tanaka: This might sound far-fetched, but I'd love to feed a full 3D Revit model directly into AI and have the whole space rendered realistically all at once. Instead of editing individual screenshots, you could actually walk through the space and say "this is what it'll feel like." Everything from a single dataset.
Zaiki: Having AI generate more precise design documentation from basic structural and dimensional inputs would be a huge step forward too. That said, AI is ultimately a tool, and the final responsibility stays with us — that's an important distinction to keep. What we want is for every stakeholder to share the same mental picture from the very beginning of a project, and to keep using AI to make that happen more effectively.
Company Profile
West Japan Railway Company (JR West) operates an extensive rail network centered on the Kinki region, stretching from Hokuriku to northern Kyushu. The Kyoto Architecture Division, part of the Kinki Regional Headquarters, is responsible for the maintenance, renovation, and new construction of approximately 2,000 structures, including station buildings and crew facilities, across the Kyoto, Fukuchiyama, and Shiga areas. The division plays a central role in supporting safe, comfortable railway infrastructure from the architectural side.
Chief Architect, Kyoto Architecture Division. Oversees management and long-term strategy for approximately 2,000 buildings across the Kyoto area. Leading an initiative to shift early-stage planning toward shared spatial vision using AI.
Leads interior renovation of aging employee facilities within the Kyoto Architecture Division, focused on improving working environments and employee satisfaction. Also serves as the division's systems coordinator, responsible for introducing and embedding tools including ArchiX.
Works on station rebuilding projects for lower-traffic local lines within the Kyoto Architecture Division, exploring new approaches to design including prefabricated timber station structures built for longevity and ease of maintenance. Uses ArchiX to develop and communicate design ideas from the early planning stage.